8937 WILDLIFE LOOP
Courtesy of COLDWELL BANKER SARASOTA CENT., Cynthia Bowers  Listing Contact: 941-487-5600 
Sold

8937 WILDLIFE LOOP

8937 WILDLIFE LOOP, SARASOTA, FL 34238

$1,370,000
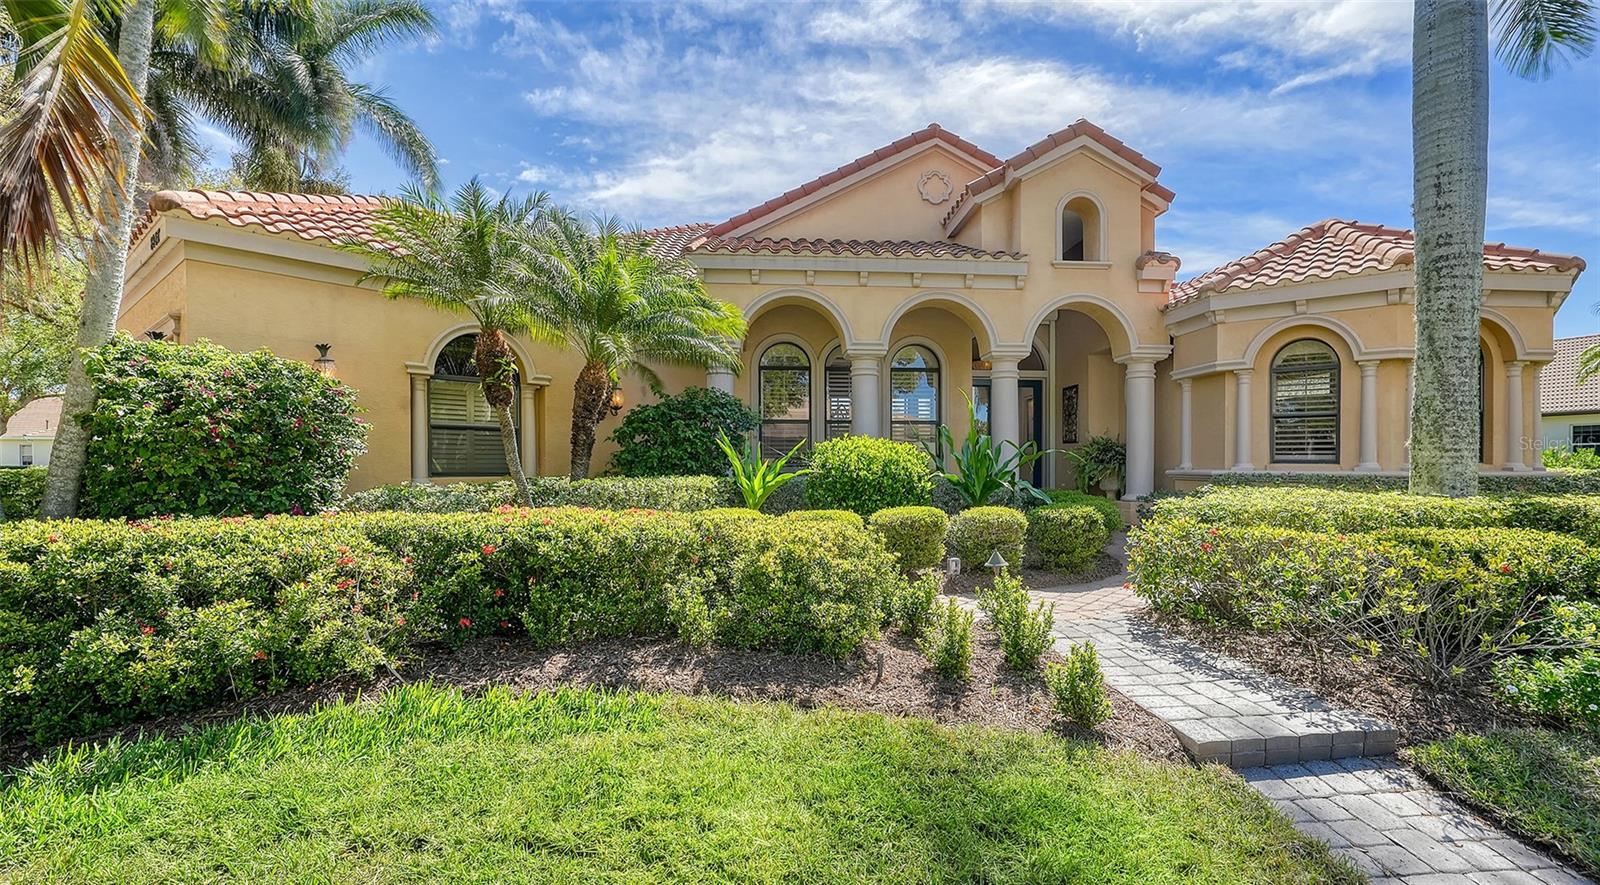
One of the finest homes ever built by Todd Johnston in popular Silver Oak. This custom designed executive home boast over 5,000 sq. ft. of architectural elegance. 4 generous bedrooms & 4.5 baths. As you enter you will be amazed at the dramatic elevated ceilings. 10ft. sliders lead you to the pool area with tranquil lake views & 2 story cage. A recently added spiral stair case leads you to a second floor balcony. Very generous first floor master bedroom features his & her bathrooms, walk-in closets & jacuzzi. Main floor features 3 bedrooms plus an office/den. Recently remodeled gourmet kitchen. Heated pool & spa with remodeled out-door kitchen for your enjoyment. Upstairs features large bonus/theater room, 4th bedroom & bath, built-in bar & a walk around balcony. New main AC. New tankless hot water heater. 2 yr. old pool pump & heater. Living room with gas fireplace. The sellers have recently invested $130,000 in upgrade renovations. The roof has been recently inspected & any deficiencies were expertly corrected. Located on a double corner lake lot, nearly 1/2 acre. Silver Oak is located on Palmer Ranch close to shopping, Legacy Trail & minutes to world famous Siesta Key Beach. All homes in Silver Oak were built by Sarasota's highest rated custom home builders.

4
beds

5
baths

5,042 Sq.Ft. LIVING AREA

0.42 Acres lot

Cynthia  Bowers

Cynthia Bowers

Features & Amenities

Interior

  • total bedrooms4
  • Total bathrooms5
  • full bathrooms4
  • half bathroom1
  • Laundry room Inside, Laundry Room
  • Flooring Carpet, Ceramic Tile
  • Fireplace Gas, Living Room
  • APPLIANCES Bar Fridge, Convection Oven, Dishwasher, Disposal, Dryer, Microwave, Range, Refrigerator, Tankless Water Heater, Washer, Wine Refrigerator
  • other interior Features Built-in Features, Ceiling Fans(s), Crown Molding, Eat-in Kitchen, High Ceilings, Kitchen/Family Room Combo, Primary Bedroom Main Floor, Solid Wood Cabinets, Split Bedroom, Stone Counters, Tray Ceiling(s), Walk-In Closet(s), Window Treatments

Area & Lot

  • Status Sold
  • Date Sold November 7, 2024
  • Living Area5,042 Sq.Ft.
  • Total Area6,265 Sq.Ft.
  • Lot Area0.42 Acres
  • MLS® IDA4604267
  • TypeResidential
  • YEAR BUILT2002
  • NeighborhoodPalmer Ranch
  • Architecture StylesCustom
  • View DescriptionWater

Exterior

  • STORIES2
  • Garage Space3.0
  • water SourcePublic
  • utilitiesPublic
  • PoolGunite, Heated, In Ground
  • roofTile
  • lot featuresLandscaped, Sidewalk, Paved, Private
  • parkingDriveway, Garage Door Opener
  • HEAT TYPECentral
  • AIR CONDITIONINGCentral Air
  • sewerPublic Sewer
  • SubstructureSlab
  • HOA AmenitiesFence Restrictions, Gated
  • security FeaturesGated Community, Security System, Smoke Detector(s)
  • other exterior FeaturesBalcony, Outdoor Kitchen, Rain Gutters, Sidewalk, Sliding Doors, Sprinkler Metered

Financial

  • Sales Price$1,370,000
  • Real Estate Tax $11,378/yr
  • HOA $285/mo
  • Zoning RSF1
View Virtual Tour

Palmer Ranch

Situated within easy reach of Downtown Sarasota, residents of Palmer Ranch enjoy quick access to a variety of urban amenities while retaining a peaceful suburban feel.

Explore

Work With Us

Michael & Cynthia can guide you to your dream property. From beach condos to waterfront estates, and gated communities to maintenance-free living. Contact the team today to discuss all your real estate needs!

Follow US on Instagram